Warm Oak, Modern Ease
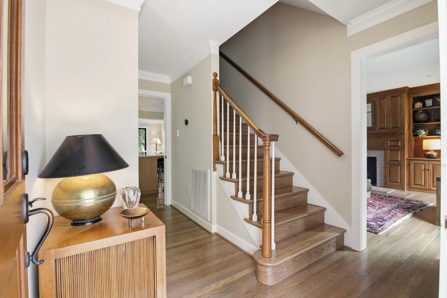
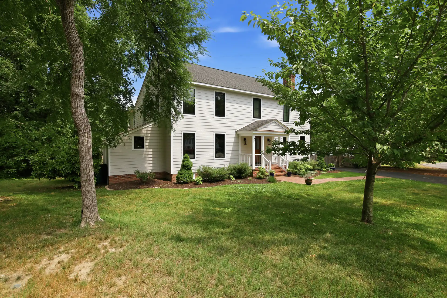
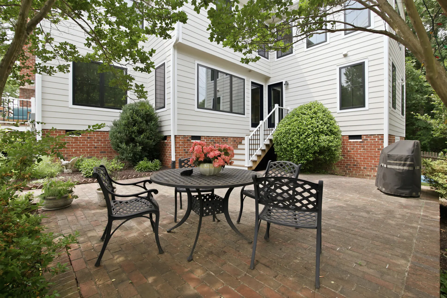
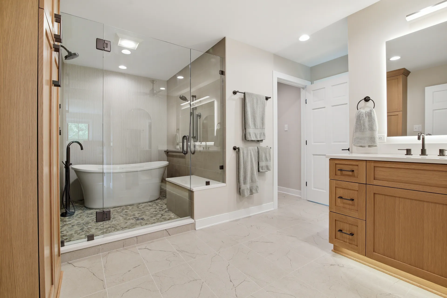
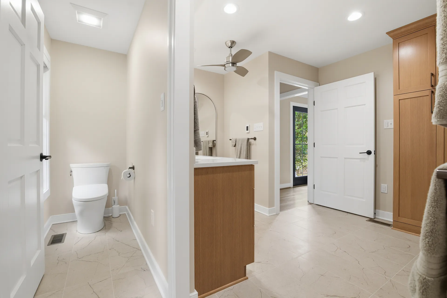
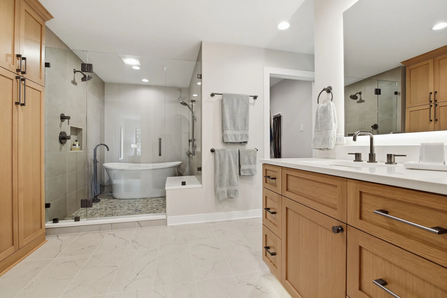
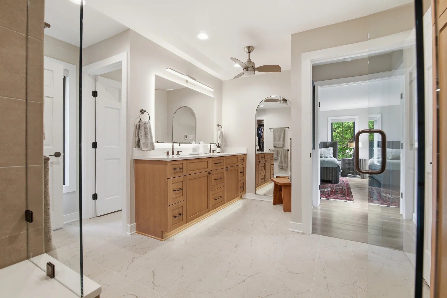
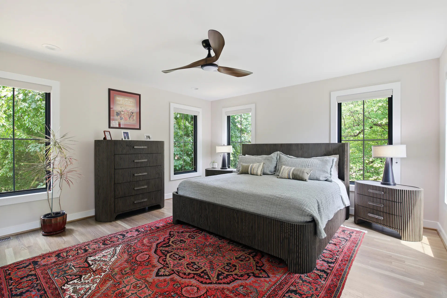
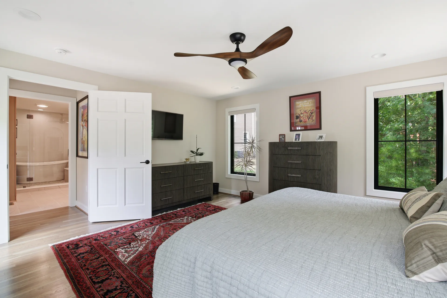
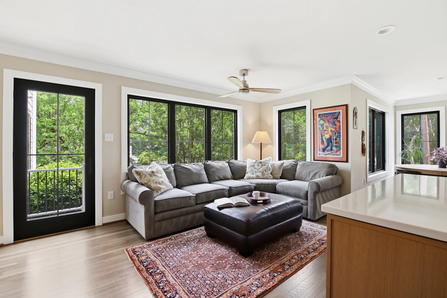
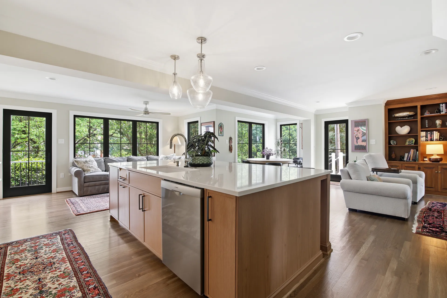
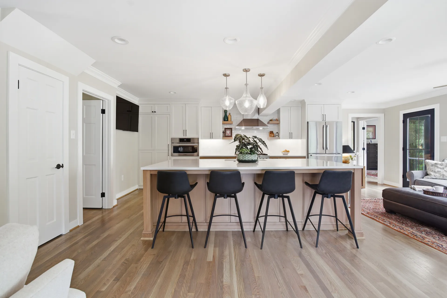
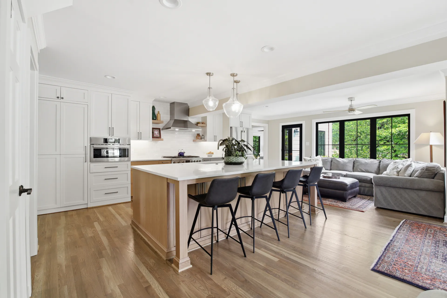
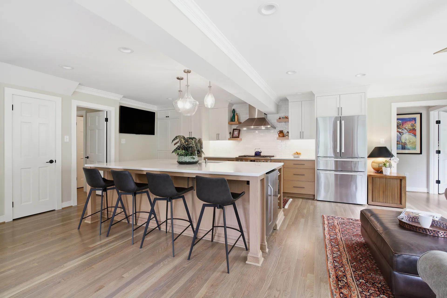
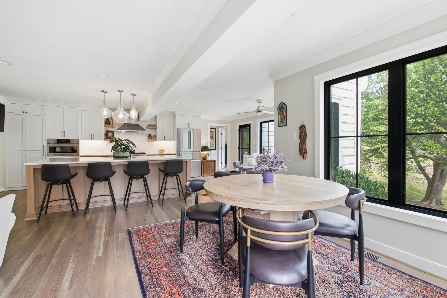
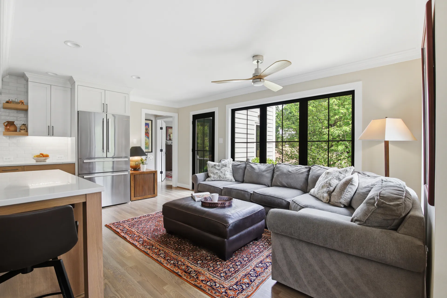
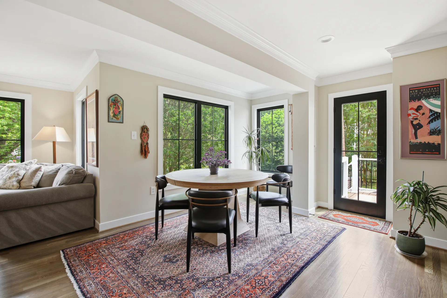
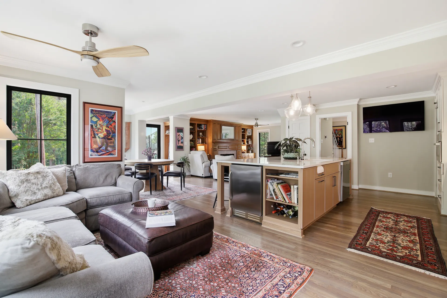
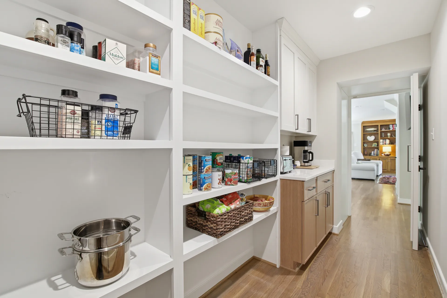
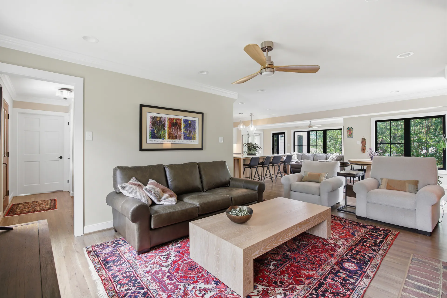
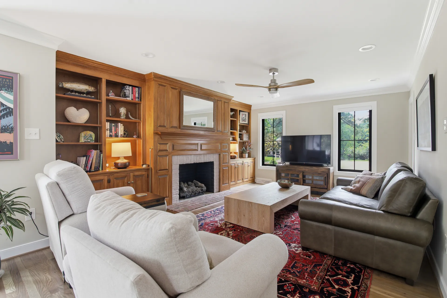
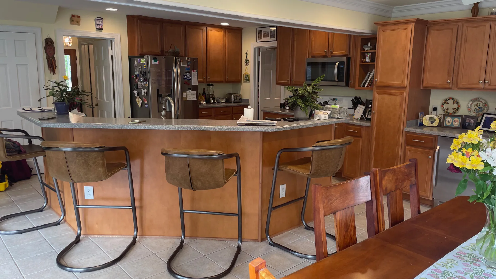
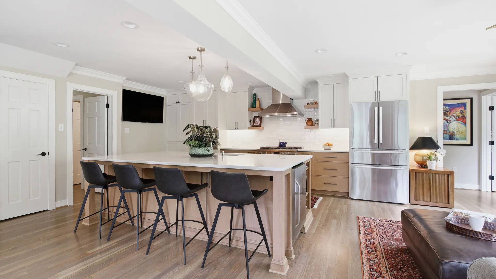
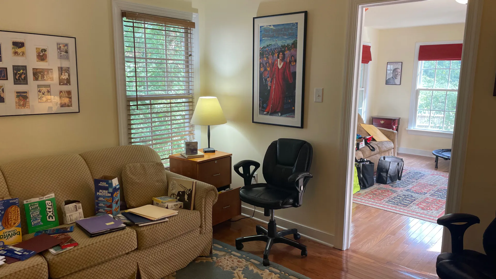
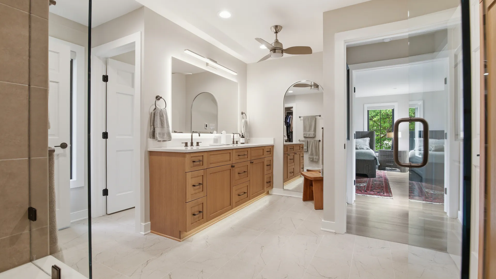
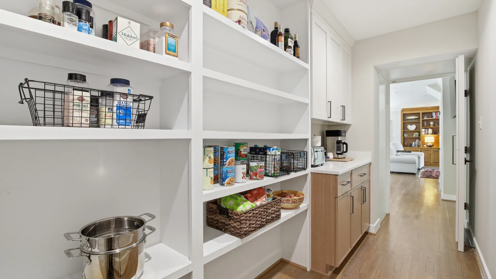
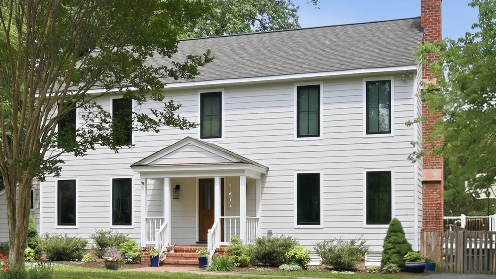
This Tuckahoe renovation transformed the home’s first floor to make everyday living more comfortable now and more functional for the years ahead. By reworking walls and circulation throughout the existing footprint, we created a new first-floor primary suite complete with a bedroom, private bath, and generous storage while also opening and updating the kitchen and surrounding living spaces.
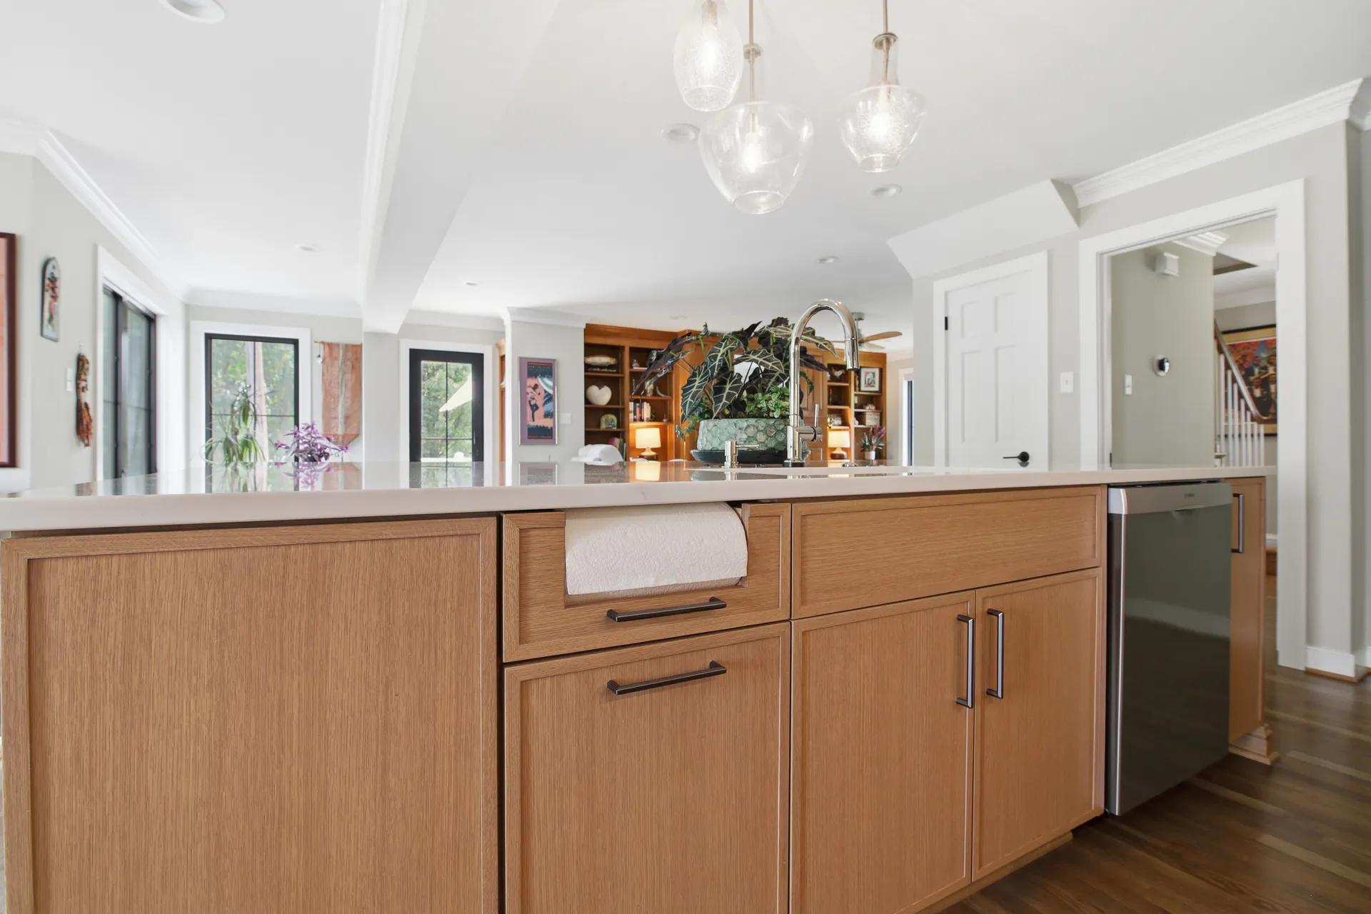
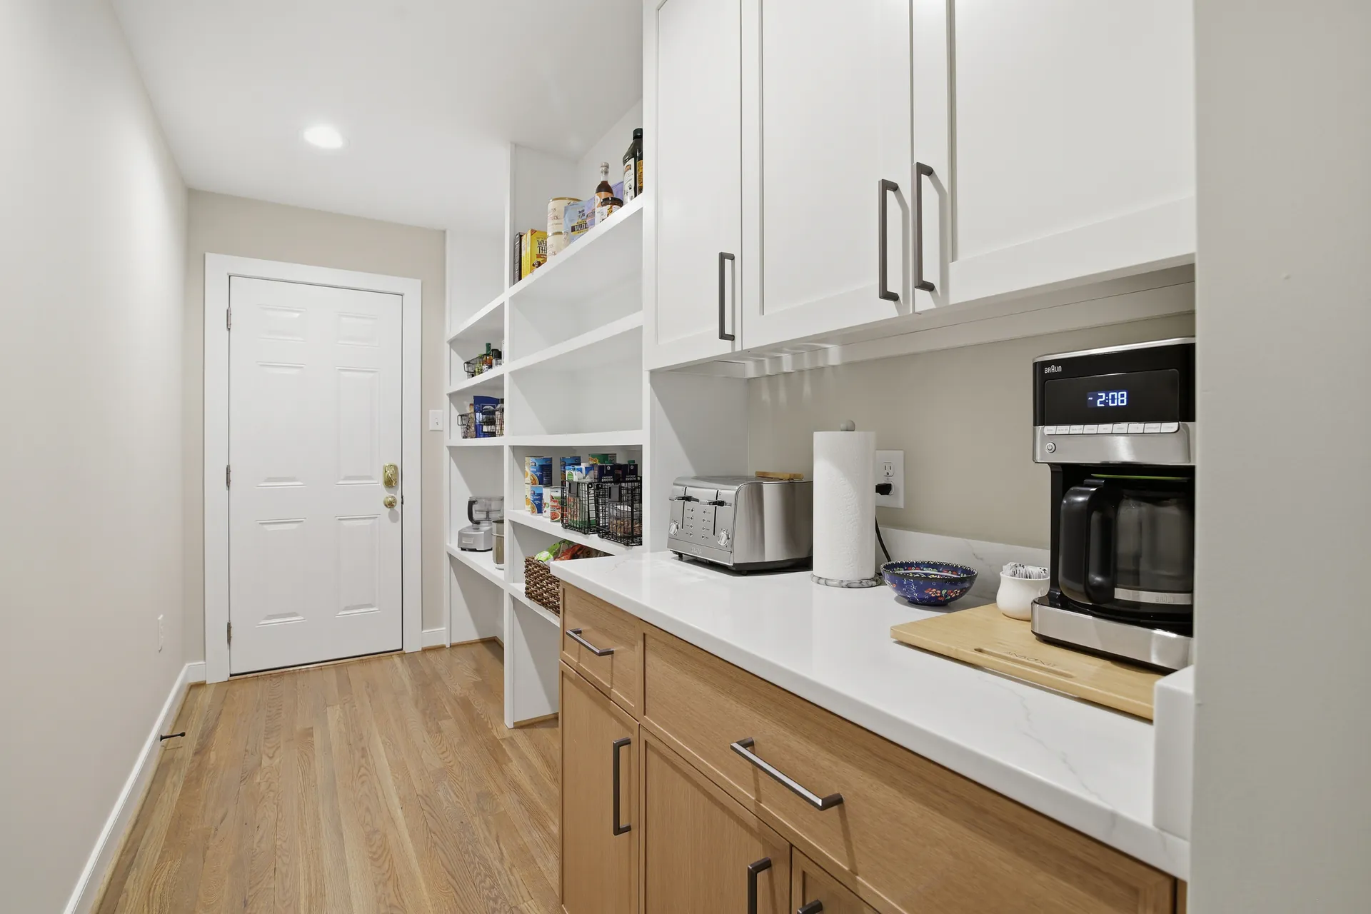
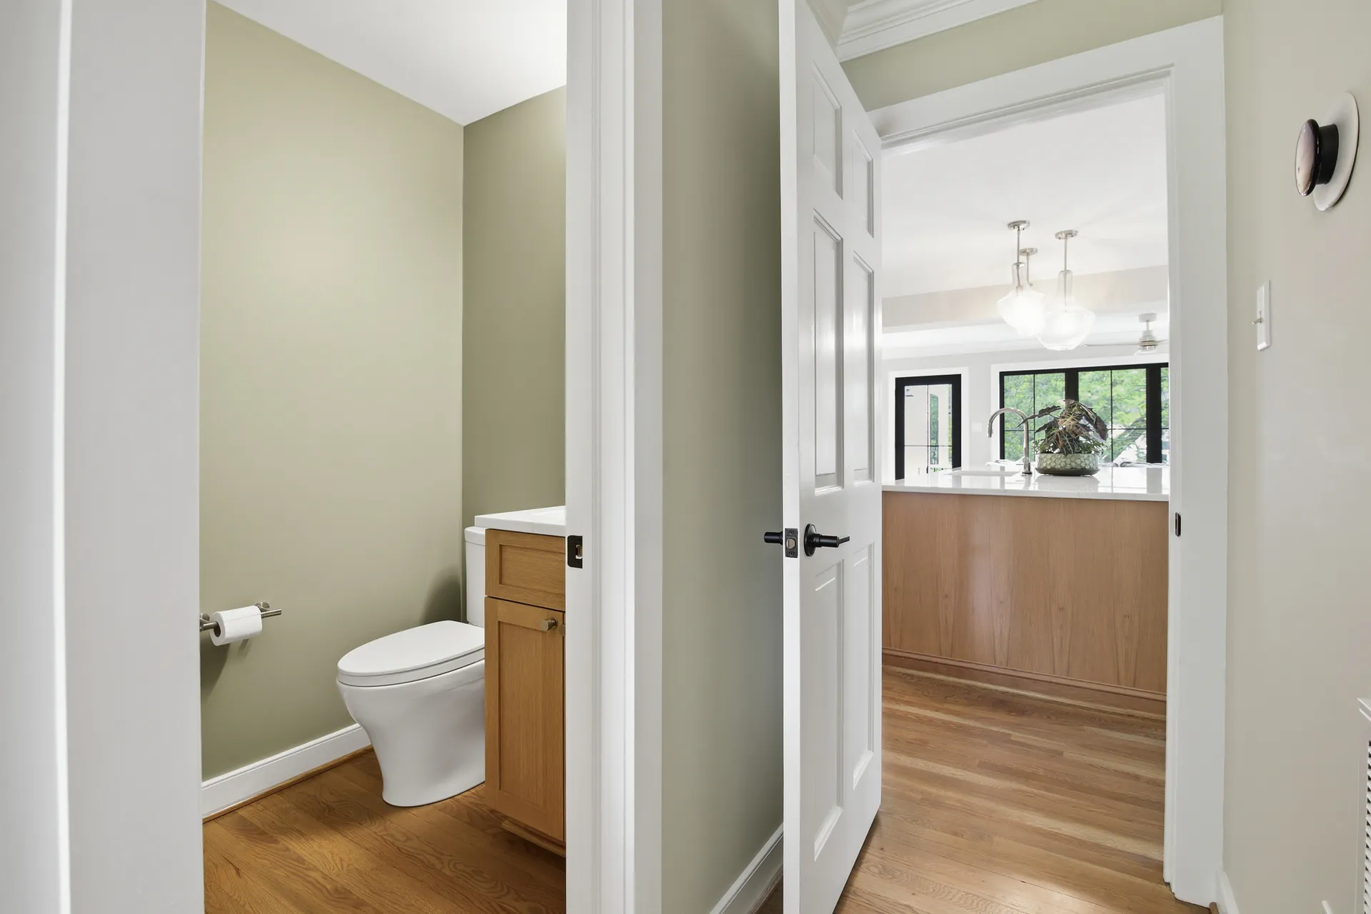
The redesigned layout brings the home together with a brighter, more natural flow and makes true first-floor living possible. Warm white oak cabinetry, soft neutral finishes, and clean contemporary details give the kitchen and primary bath a cohesive look that feels fresh without losing the warmth of home.
Thoughtfully planned for accessible living and aging in place, this remodel shows how an existing home can evolve to support changing needs without sacrificing style.
Lane Team

Mary Beth Momchilov


Lane Team
Mary Beth Momchilov